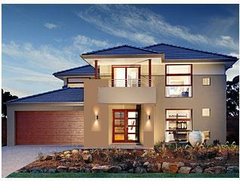
We're in... WOOO HOOO!!!

Sunday, September 9, 2007

mmmm, Scrapings!!!

It' s always the way... When you expect something to happen, nothing happens & when you don't expect it, this happens...


...looking from the lowest part of the block at the rear to the highest at the front.. The little fella found a lid. Thought it made a great frisby!


...reverse angle. As you can see unfortunately we have lost part of our view due to the HUGE NSD double storey behind us :( ... not too much. Can still see the city.. just)


Was told by Carlisle on Friday that "Everything going well, we should have a start by Monday", which I was happy with. Went past yesterday (Sunday) as I was in the area & low & behold... the excavators have already done the srcapings for the slab to go down. Must have done it on Friday, unbeknown to myself... & Carlisle customer relations. Not that I'm complaining :D

The fence between us & the neighbours is going up today as well. The good thing about this is we won't need a temporary fence down that side, which is an extra $500, which will come in handy when it comes time for extras (landscape, curtains, other unforseen items) once finished.

Tuesday, August 7, 2007

First Setback

We have encountered our first setback, well 2 really.

The first, which is no real problem is a covernant in our estate that states all pitched roofs must have a slope of greater than 25 degrees. For starters, the house we have chosen (Bordeaux) as standard has a rear piched roof of 20 degrees, which doesn't comply. Seeing we have extended our Alfresco area, that actual roof pitch has decreased to 16 degrees, which definately doesn't comply.

When the covernants were drawn up initially it was intended that the roof pitch was only referring to "the front of the house" & not the entire house. But it doesn't say "front" anywhere, so they said it can't be done. Initial thoughts were "That's it! Who do I need to come & see to sought it out before I go troppo". After calming me down, Carlisle said it will not be a problem as at least 20 other houses in the estate are not abiding by this covernant & it's something so petty that if anyone complains they won't have just our house but the 20 + other houses to deal with. So in all, the house stays. No need to go back to stage 1.

The second problem, a little more intricate & harder to overcome than the first, is the setback of the house on the property. I'm not going into lengthy detail about the whole thing but once again, "badly worded" covernant with not classifying a 3 + metre balcony as a wall (which it should be) our balcony should now be inline with our neighbours external wall & not their balcony. If this is the case, if all houses in the street have a 3 metre + balcony each ajoining house would have to be pushed back to the front external wall, so by the time you get to the last house (& ther are 10 houses in the street) it would be 20 + metres back from the original.... which doesn't work!!... You think you don't understand it all. I had to have it explained at least 3 times & I still can't work it out

This is the first time our builder has come across this problem, hence the delay we are facing. They have taken it up with the council, who has verbally approved it (after extracting $90 from our back pockets for reasons I still can't understand seeing it is their problem in the first place), providing we get approval from our neighbours....

Hence we met the new neighbours last night, & luckily they are lovely people... I couldn't think of anything worse than having "BAD" neighbours. So variations have now been approved & sent to council so as we can get full approval & start construction.

I hope I have bored who ever is reading this as much as it bored me with their explanations. A lot of crap to be honest from the council. At least we moving forward again.

2 Words... "Unconditional Approval"

Dictionary Meaning...

"Unconditional": complete and absolute, and not dependent on certain terms or conditions

"Approval": to consent or agree to

... in other words, the bank has approved our home loan, WOOHOO!!

Thursday, June 21, 2007

Tender Appointment

We had our Tender Appointment on Tuesday With Adam at Carlisle & Like Emma, a really great help. Very dunting seeing a "Final Figure" in black & white. A little bit over budget (which was always going to happen), just have to put in extra hrs to pay for it!!!

If you're interested, we have gone for a timber laminate flooring throughout downstairs. Would have loved the real McCoy but cost / maintainence / scratches / wife constantly wanting me to mop them... Laminate was the clear winner!. We went for "Flame Jarrah" colour. Never thought we would pick something that dark but Adam at Carlisle had done his Bordeaux 40 in the same laminate, showed us pics & they looked fantastic, so happy in the end.

Changed our minds on a few other things from the colour appointment, like carpet colour, door colours etc... in the end we're very happy with what we have gone for. Can't wait to see the finished product.

Contracts will be drawn up & finished within 4 weeks & comencement should start another 4 weeks after that so as we were initially told August still looks to be the starting time, & still finishing in Feb 2008.

Thursday, May 31, 2007

Modifications


^^^^^^^^^^^^^^^^^^^^^^^^^^^^^^^^^^^^^^^^^^^^

We have made a few changes to the above standard floor plan.

Knocked out the wall between the study & lounge to make it one large formal lounge room. Unlike Henley, who wanted to charge an extra $450.00 to remove a similar wall in one of their displays we were initially interested in, our builder is not charging us anything. We don't work from home so we feel there is no need for a study. Computer will probably be set up in the spare bedroom.

Also made the alfresco area bigger. Extended both sides out an extra 1500 roughly & also extended it past the meals area. Will probably end up putting decking ontop of the slab but unsure yet.

Instead of a dedicated home theatre room we will be turning the full wall between the meals & theatre room into a ½ wall & the window to the back into a sliding door. This is so we don't lose our views from the meals & kitchen areas. This idea isn't set in concrete yet either as I am really keen on a closed in theatre room.. don't want to be waking the house up during the night watching sports & movies. (Don't like my chances though).

In the display home there is a gas log fire in the formal lounge room which I think would be a real waste so we have moved it to the family room where we will be probably spending most of the time when downstairs.

A few minor ones like a larger window in bedroom 3 (can only put slimline windows if house a certain distance to neighbours house for privacy purposes, but we won't have neighbours this side so not a problem), extra downlights, power points etc... & I'm sure before the tender there will be many more.

So far...


.... Well this is what we have at the moment. 700m2 of dirt, somewhere to put our palace. It's located in the Chase estate in Berwick (45 minutes south east of Melbourne for those that aren't from around these parts). The shot is taken from the centre of the block basically to show the view we have... Jealous?? That's pretty much why we chose that actual block. Also you will notice the thatched fence down one side. Another reason why we chose it as no one can build next to us so the view is there forever. If you look really close right in the middle of the picture on the horizon, & squint your eyes a bit you can see the city (only on a clear day which is few & far between most days) which is about 44 km away... sweet!!!.
So far we have had the soil tests done by our builder (haven't got back to us yet) but it was only a couple of weeks ago. Hopefully no bad news as it's a pretty standard block. Our colour selection appointment was done last Friday... which was pretty overwhelming but went without a hitch. Emma From Carlisle was a great help, but I must say my wife & I have very similar tastes which helps the process. Will be posting pics of colour choices at a later date (when it gets quieter at work... shhhhh). The tender appointment will be in another 3 or so week so really need to pull our finger out & decide on a few things that are yet to be agreed on ie. laminate or timber floors downstairs... I love the timber floors but the maintainence is not to the wifes likening. Do you think if I agree to the cleaning of it, I could twist her arm??? I'll see how I go (keep you all updated). Also not sure on leaving the theatre room as an actual "theatre room" or open it up as to enhance the views that we have... As you can guess, I'm all for the "THEATRE ROOM!!". I'm sure we'll come to a compramise & work it out in the end.